2856 Central Park Boulevard
SEE ALL PHOTOS
2856 Central Park Boulevard
Sold

2856 Central Park Boulevard

2856 Central Park Boulevard, Denver, CO 80238

$622,000
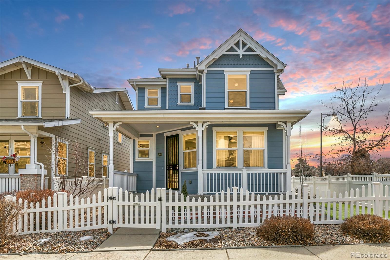
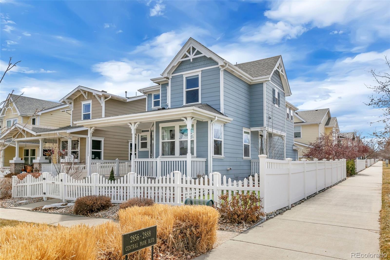
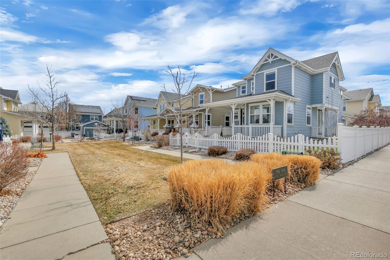
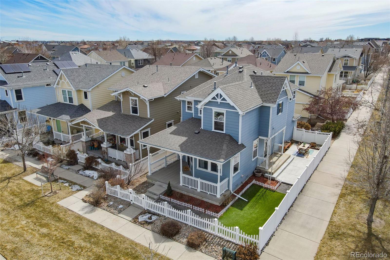
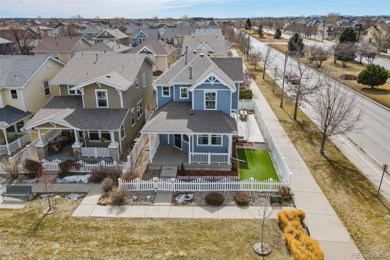
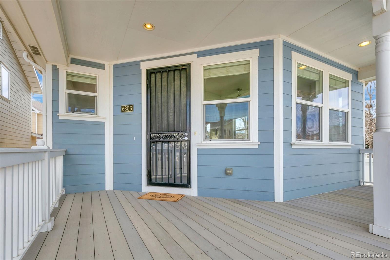
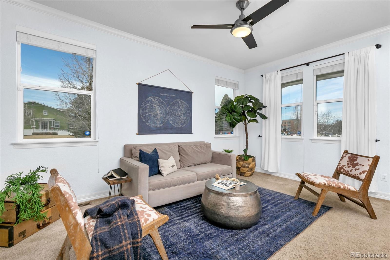
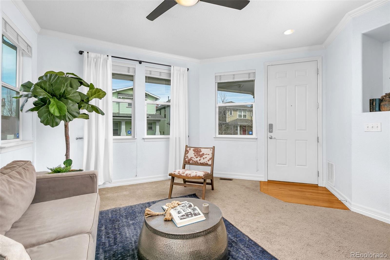
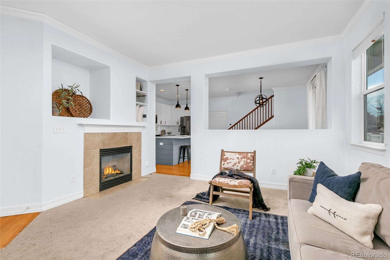
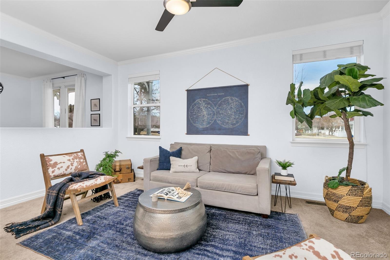
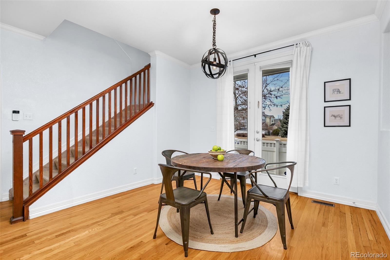
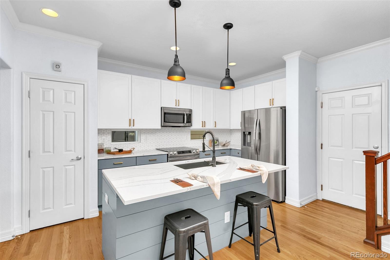
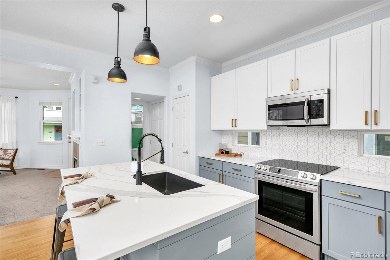
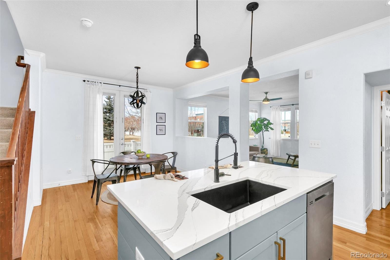
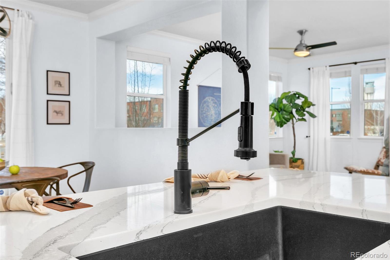
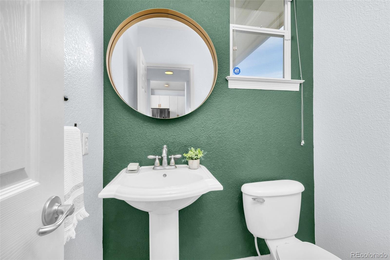
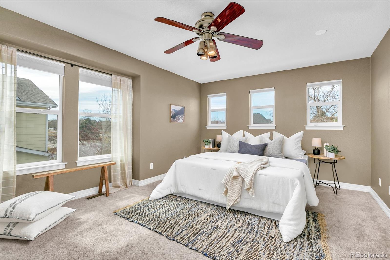
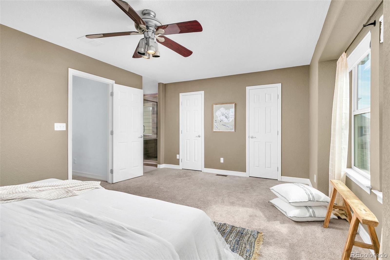
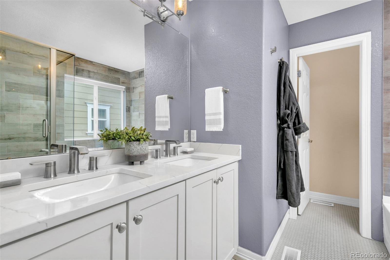
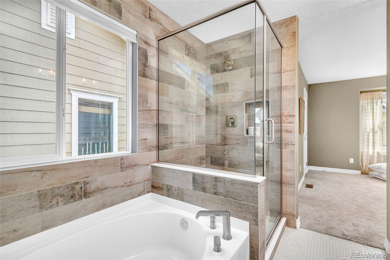
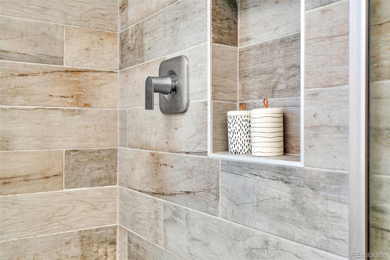
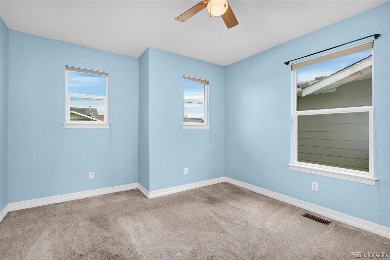
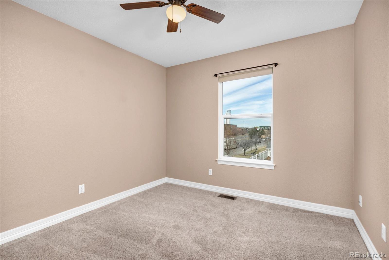
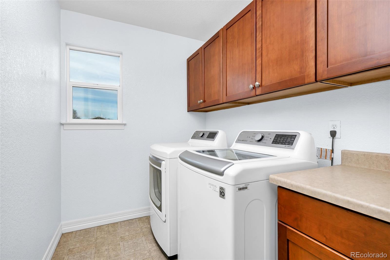
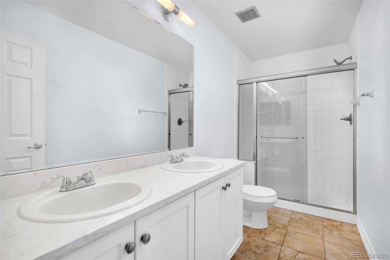
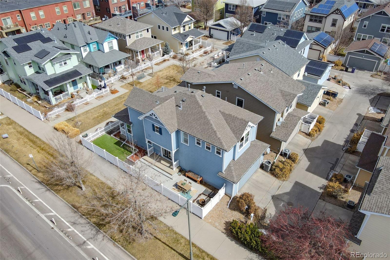
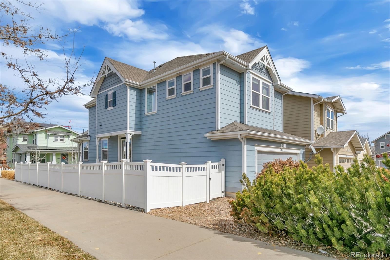
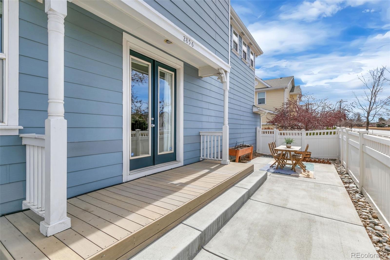
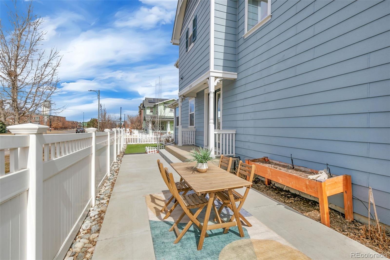
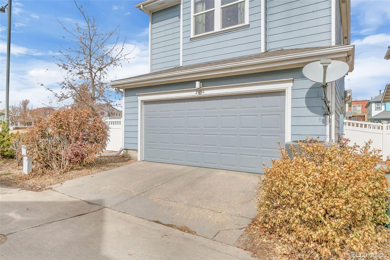
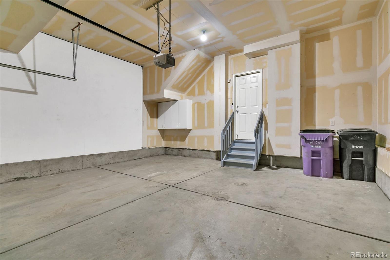
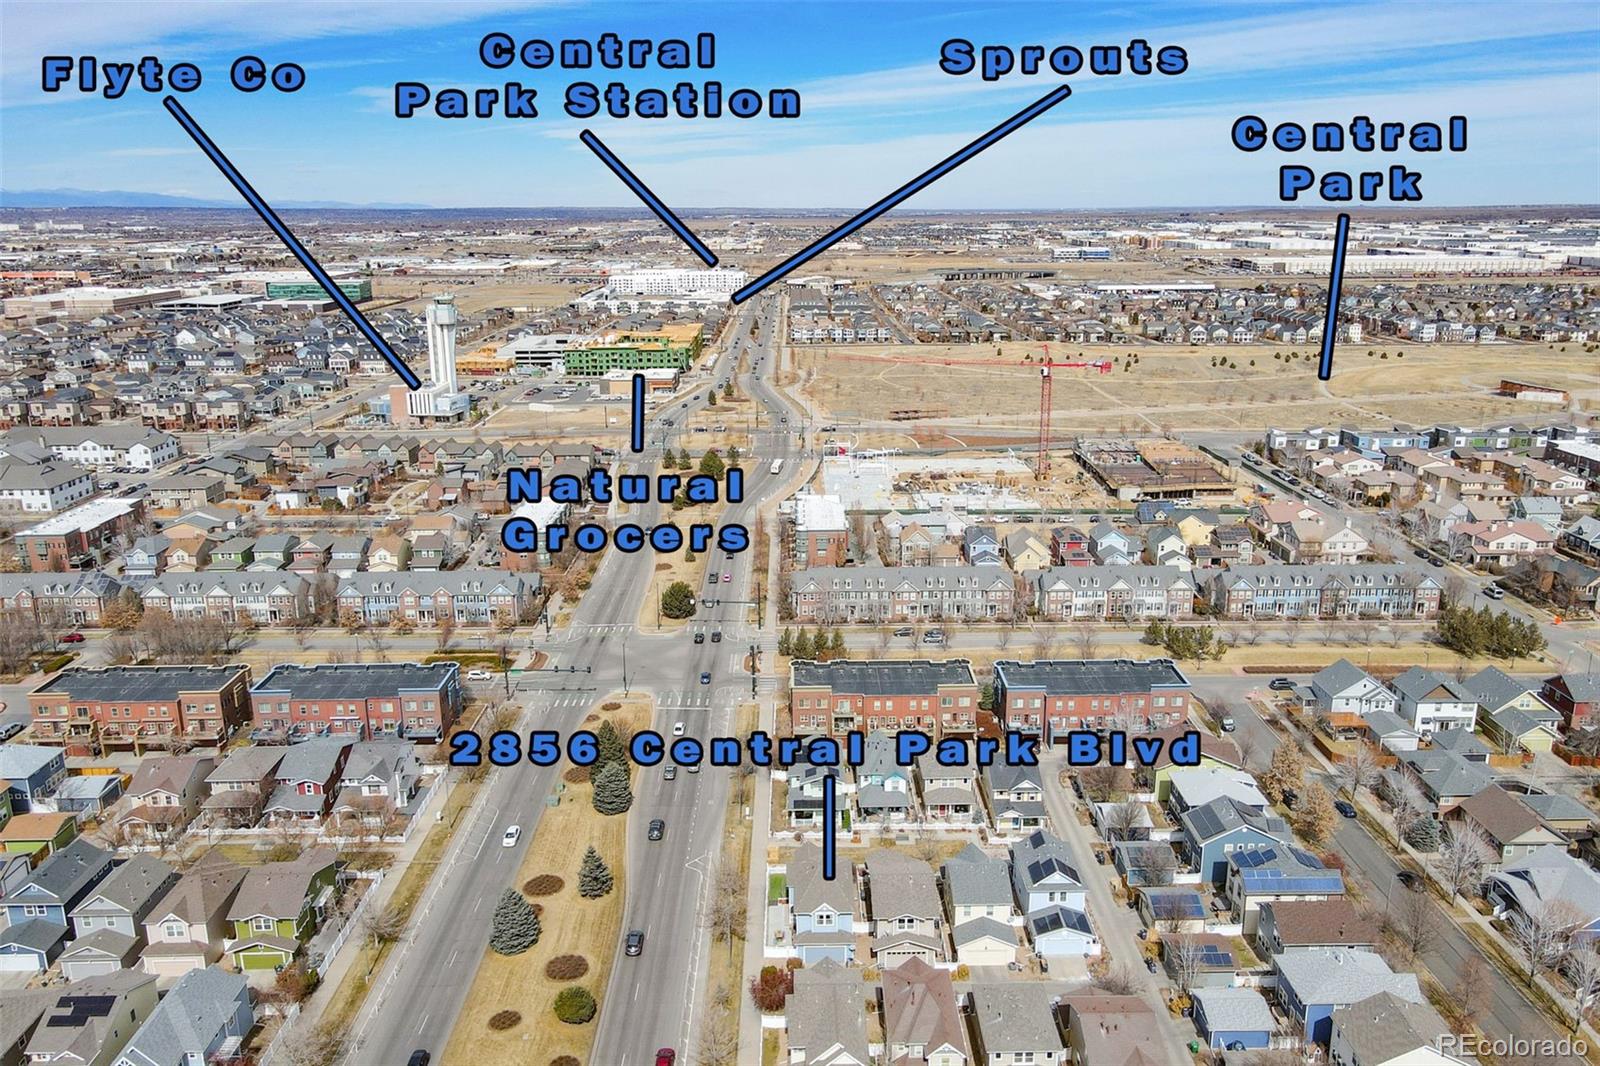
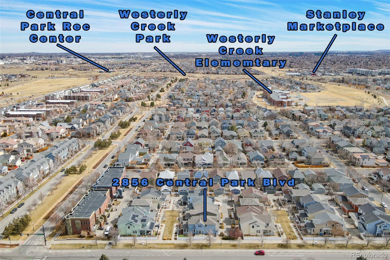
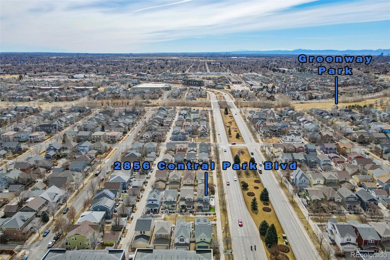
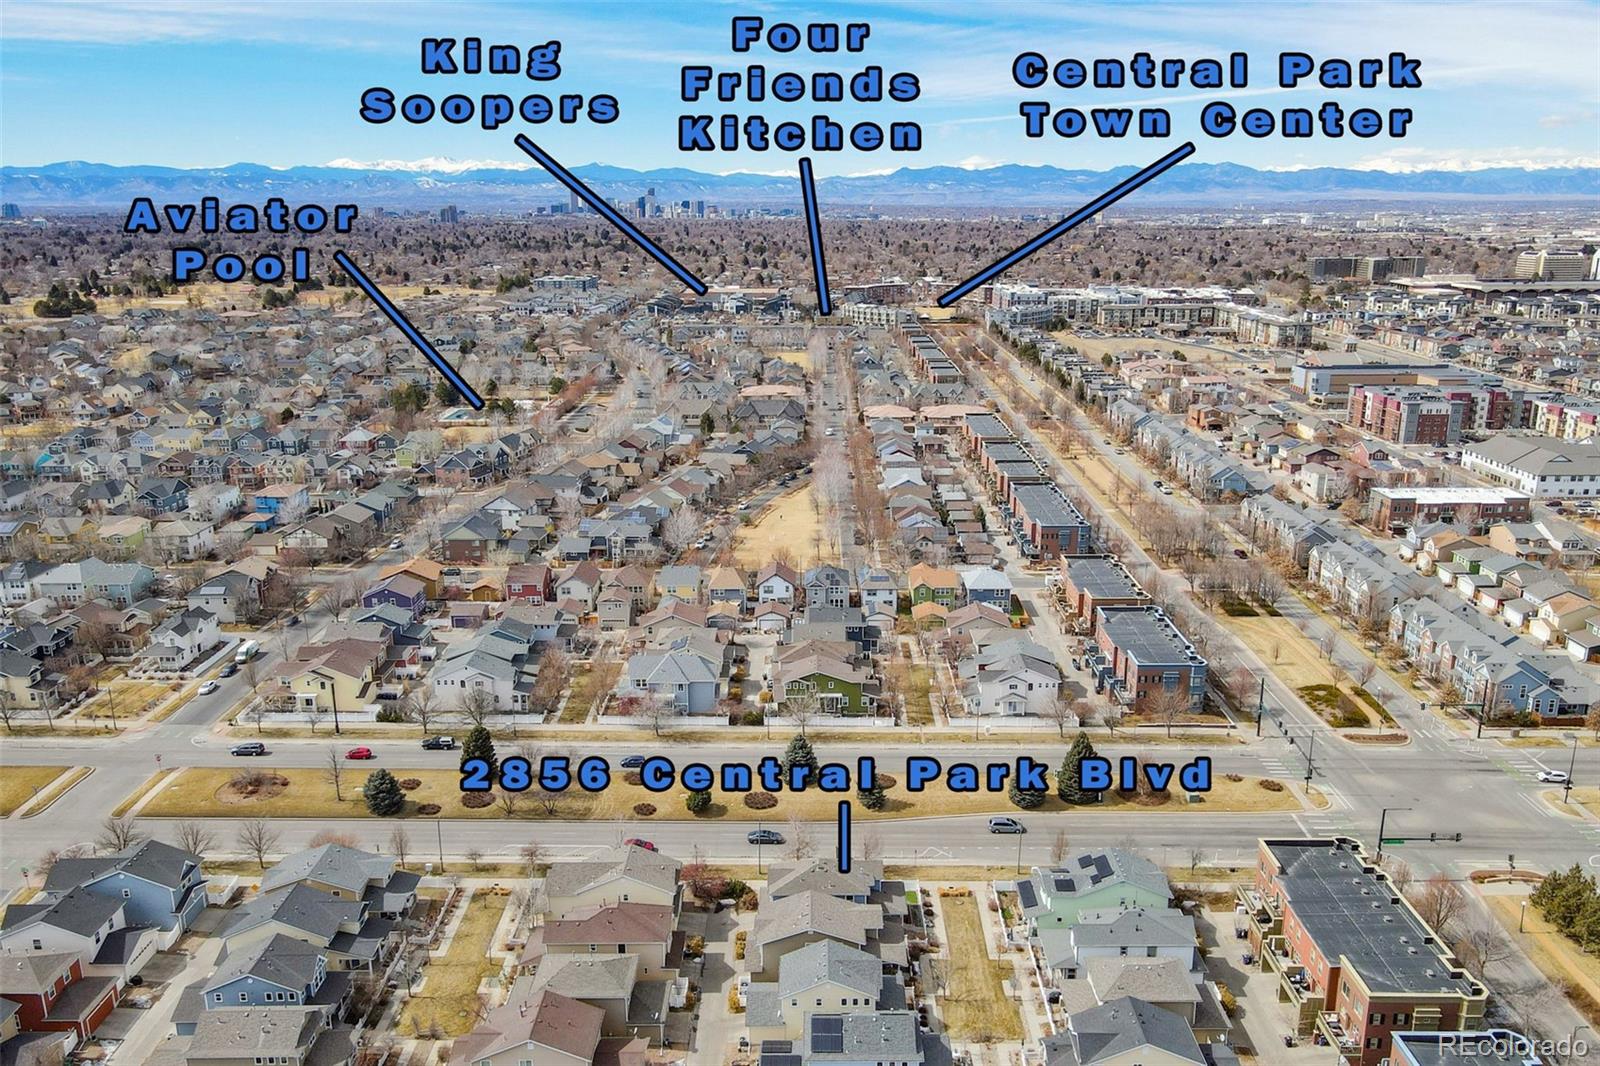
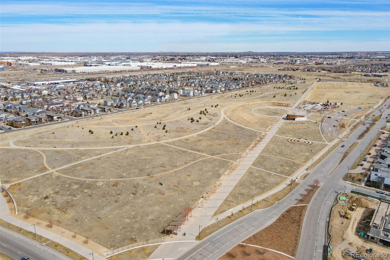
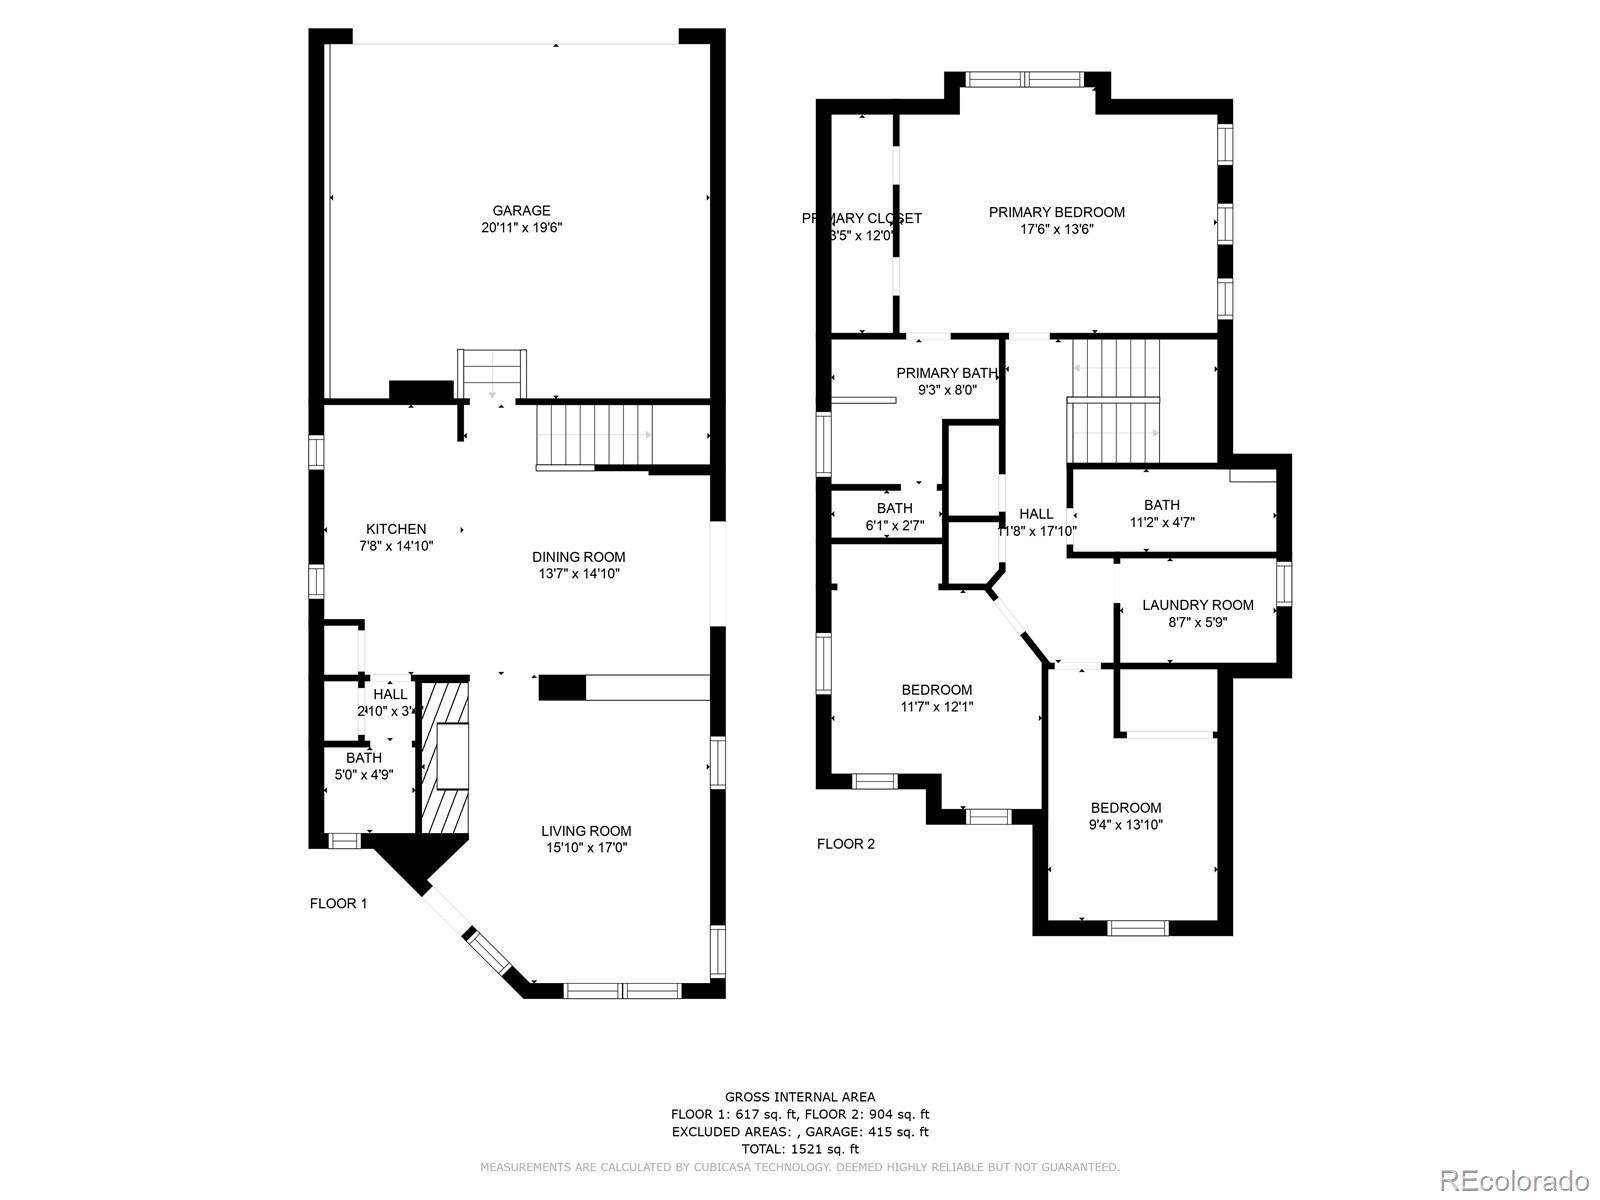
Cute and connected, chic and upgraded, this Central Park Victorian charms from its white picket fence to its mod-grey coastal kitchen. Every space, indoors and out, maximizes comfortable, contemporary living in Central Park, known for its mix of urbanity, community, amenities, walkability. Enjoy morning coffee on the covered front porch looking out on the shared courtyard, then mosey inside to the cozy living room, surrounded by built-in alcoves and windows. Beyond the living room, the kitchen is the crown jewel of this home with pantry, quartz countertops, gold hardware, geometric backsplash and stainless steel appliances that create a convivial vibe. Large island calls out for drinks and apps to be enjoyed, and the party will inevitably spill out into the spacious side yard for games and grilling. Upstairs are the owner's private spaces -- a large primary suite with south + west exposure, ensuite bathroom with double sinks, shower, soaking tub, separate WC and walk-in closet. Second floor also has a full laundry room with storage, another full bath and 2 more bedrooms (or offices, flex space). Attached 2-car garage with southern exposure, too. Corner location brings in gorgeous light both upstairs and down. Low maintenance side yard has artificial turf, and still blooms from spring to fall with rose bushes and bright foliage. High value upgrades include kitchen, powder room, primary bath, HVAC, water heater, roof. Easily walk to all the neighborhood amenities -- pool, rec center, dog, skate & climbing parks, the Pollinator Garden! Stroll to happy hour, dinner, or brunch, Stanley Marketplace, FlyteCo Brewing, Founder's Green events, summer Farmers Market. Get your sport on at Ubergrippen & TOCA Denver (Bladium). Access to I-70, downtown Denver, Cherry Creek & Lowry via bike, bus or car. Quick jaunt to Central Park Station catches the Light Rail A-Line to Union Station or the Airport, 30 min either way. Virtually tour prior to showings via 3D Tour & video.

3
beds

3
baths

1,602 Sq.Ft. LIVING AREA

2,980 Sq.Ft. lot

Features & Amenities

Interior

  • total bedrooms3
  • Total bathrooms3
  • full bathrooms2
  • half bathroom1
  • Laundry room In Unit
  • Flooring Carpet, Tile, Wood
  • Fireplace Living Room
  • APPLIANCES Dishwasher, Disposal, Dryer, Microwave, Oven, Range, Refrigerator, Sump Pump, Washer
  • other interior Features Built-in Features, Ceiling Fan(s), Eat-in Kitchen, Kitchen Island, Open Floorplan, Primary Suite, Quartz Counters, Radon Mitigation System, Smart Thermostat, Smoke Free, Walk-In Closet(s)

Area & Lot

  • Status Sold
  • Living Area1,602 Sq.Ft.
  • Lot Area2,980 Sq.Ft.
  • MLS® ID5212721
  • TypeResidential
  • YEAR BUILT2003
  • Architecture StylesVictorian
  • Elementary SchoolWesterly Creek
  • Middle SchoolDenver Discovery
  • High SchoolNorthfield
  • School DistrictDenver 1

Exterior

  • STORIES2
  • Garage Space2.0
  • water SourcePublic
  • utilitiesCable Available, Electricity Available, Electricity Connected, Natural Gas Connected, Phone Available, Phone Connected
  • roofArchitecural Shingle
  • lot featuresCorner Lot, Level, Master Planned, Sprinklers In Front, Sprinklers In Rear
  • parkingConcrete, Dry Walled, Finished, Insulated Garage, Lighted
  • HEAT TYPEForced Air, Natural Gas
  • AIR CONDITIONINGCentral Air
  • sewerPublic Sewer
  • HOA AmenitiesClubhouse, Park, Playground, Pool, Tennis Court(s), Trail(s)
  • security FeaturesCarbon Monoxide Detector(s), Smoke Detector(s)
  • other exterior FeaturesPrivate Yard

Financial

  • Sales Price$622,000
  • Real Estate Tax $4,737/yr
  • HOA $46/mo
  • Zoning R-MU-20
View Virtual Tour

Work With Justin

Let 8z handle all of your home buying and selling needs. I provide clarity, control and confidence throughout the real estate process and with you every step of the way.

Follow Us